Commercial Inspections
What Is a Commercial Building Inspection?
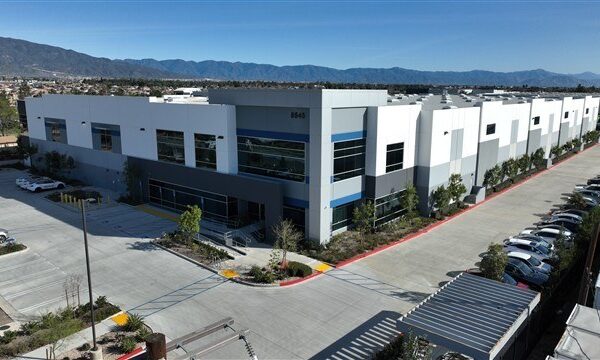
A commercial building inspection is a visual, non-invasive evaluation of a property’s readily accessible systems, documented in a detailed, photo-rich report. It gives buyers, investors, brokers and lenders a clear picture of the building’s condition, the issues that affect value, and what to budget for.
Type 1 or Type 2
Type 1
Standard Commercial Inspection
Best for smaller, single-tenant buildings.
- Executive summary of the findings that matter most
- System-by-system findings: site, structure, roof, exterior, interiors, electrical, plumbing and HVAC
- Photo documentation throughout
Type 2
Commercial Inspection with Capital Reserve Analysis
Best for larger and multi-tenant properties.
- Everything in Type 1
- General conclusions on the property as a whole
- Five-year estimated cost to cure for significant deficiencies
- Numbers you can use for underwriting, capital planning and negotiation
Cost-to-cure figures are estimates prepared to support your budgeting and negotiation. They are not contractor bids. Actual costs vary with contractor, scope and market conditions.
What We Inspect
Roofing
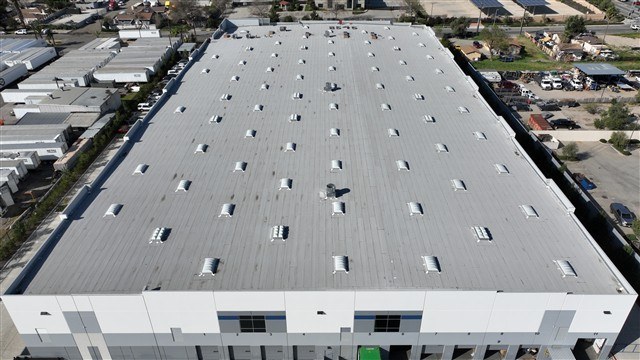
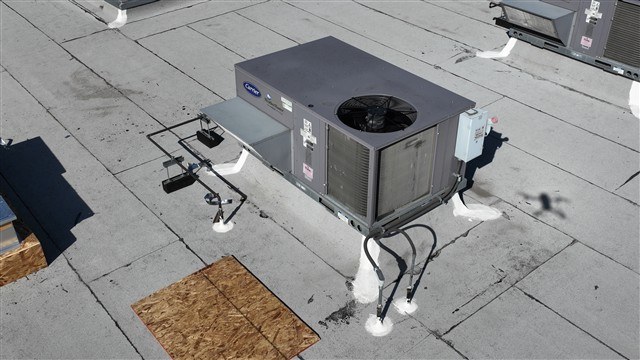
Roof coverings, drainage, penetrations, skylights and rooftop equipment, with drone imaging for large or hard-to-reach roofs.
HVAC
Heating and cooling equipment: type, approximate age and apparent condition.
Electrical
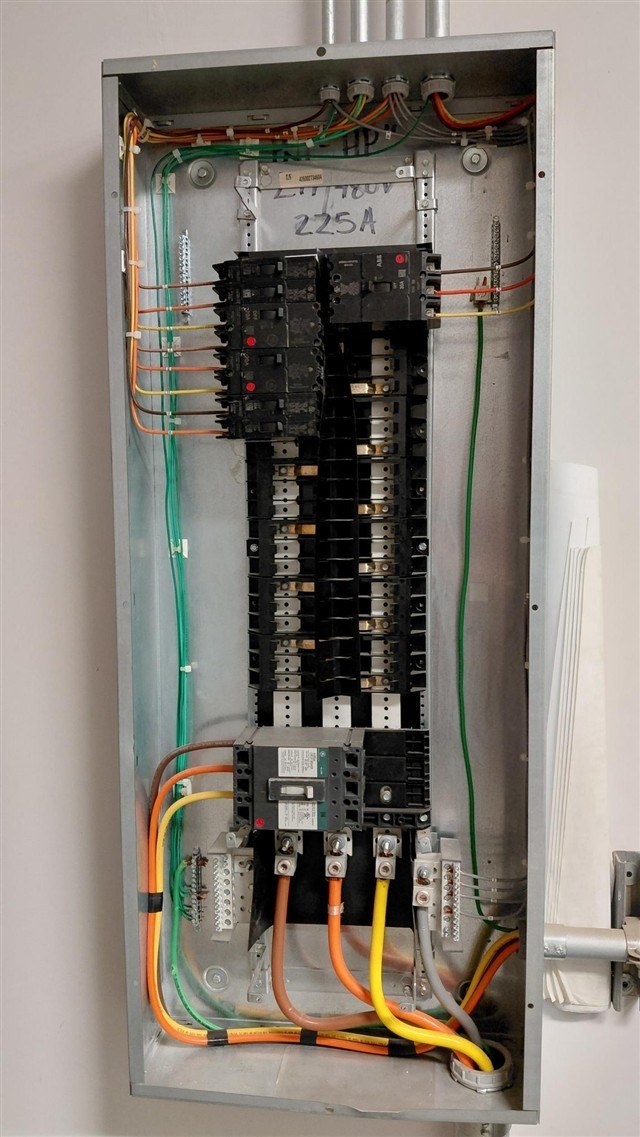
Service, distribution equipment and visible wiring, with infrared thermal imaging of accessible panels.
Structure & Exterior
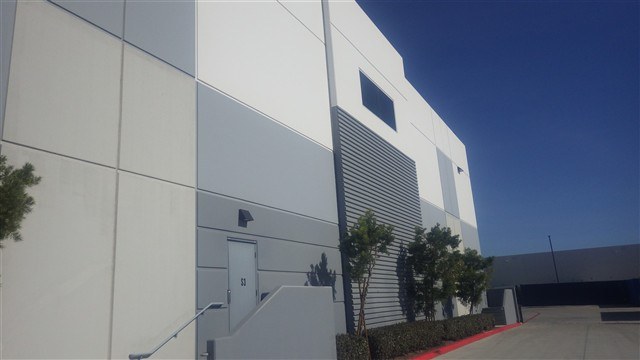
Foundation and structure, including tilt-up panels and visible connections, plus cladding, doors and windows.
Loading Docks & Interiors
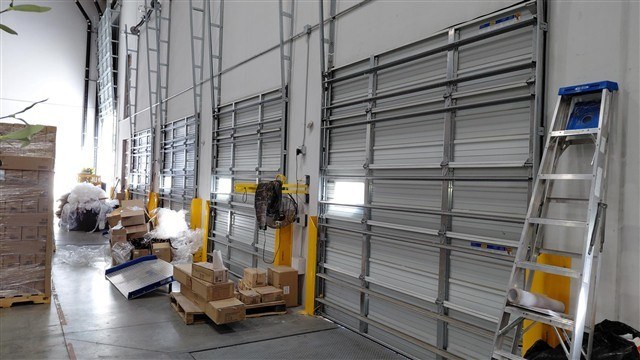
Roll-up doors, dock equipment, interior finishes, ceilings, stairs and railings.
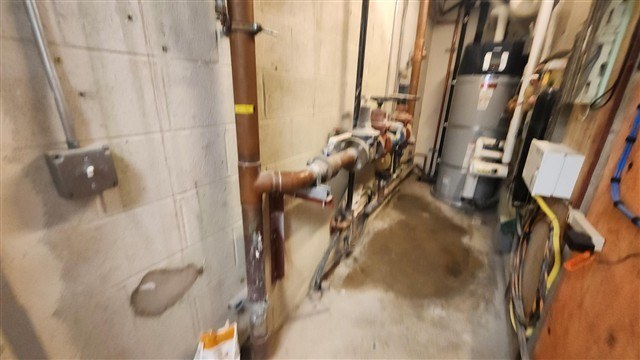
Plumbing
Water supply, waste, and water-heating equipment.
What’s Included
- Site, paving, drainage and grading
- Structure and foundation, including concrete tilt-up panels and visible connections
- Roof coverings, drainage, penetrations and rooftop equipment
- Exterior cladding, doors, windows and loading-dock equipment
- Interior finishes, ceilings, stairs and railings
- Electrical service, distribution and visible wiring
- HVAC equipment: type, age and apparent condition
- Plumbing supply, waste and water heating
- Readily apparent ADA-related barriers (observations only, not a compliance survey)
What’s Not Included
We are upfront about scope. We do not inspect or determine:
- Fire-extinguishing and suppression systems (sprinklers, fire pumps, ESFR). We note their presence and apparent type and refer you to a licensed specialist.
- Elevators, escalators, lifts and dumbwaiters
- Communication, computer, security and low-voltage systems
- Code, ordinance or accessibility-standard compliance
- Environmental conditions of any kind
- Structural, geological, hydrological, soils or land-survey matters
- The adequacy, efficiency or remaining life of any component
- Concealed or inaccessible conditions
Where you need a Phase I environmental assessment, a structural engineer or a fire-protection contractor, we’ll tell you.
Tilt-Up & Industrial Buildings
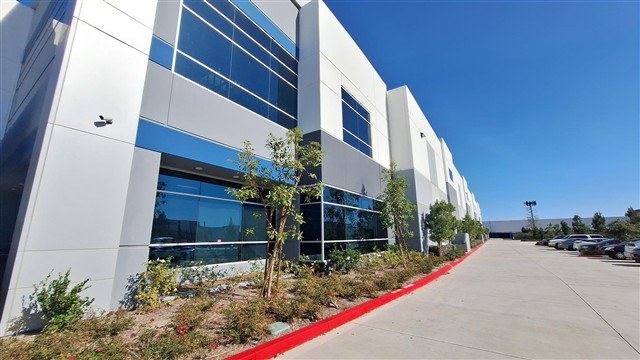
Roof-to-wall anchorage is the defining tilt-up vulnerability. Roughly 400 tilt-up structures were significantly damaged in the 1994 Northridge earthquake, with deficient anchorage the primary concern. We look at the ledger boards and fasteners at the roof-to-wall connections and make appropriate recommendations.
We also look at clear height (measured to the sprinkler deflector), slab condition, electrical service capacity for automation and EV charging, dock levelers and door counts, truck-court depth for 53-foot trailers, column spacing and impact damage, and roof membrane age, ponding and warranty.
Drones & Thermal Imaging
FAA Part 107 drone pilots
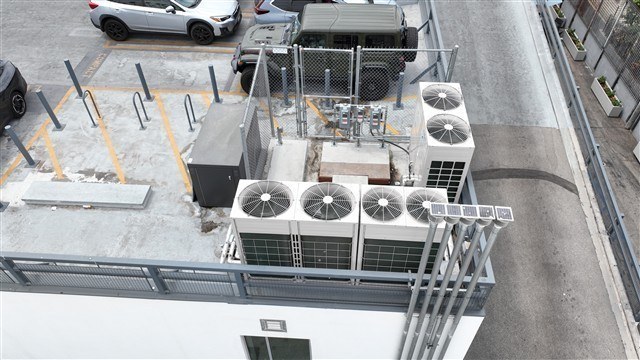
Large, flat commercial roofs are hard to see from a ladder. Our licensed drone pilots capture the whole roof, from membrane seams to drains and rooftop equipment.
Infrared thermal imaging
Thermal imaging of accessible electrical panels, transformers and wet areas can reveal overheating components and hidden moisture that are not visible to the eye.
Pricing & Timing
Every commercial engagement is quoted individually, based on square footage, age, building type, the number of buildings or units, and the scope you choose. Timing scales with the size and complexity of the property, and we plan it around your due-diligence deadline.
Request a Commercial Proposal
Commercial inspections are quoted, not booked online. Tell us about the property and your deadline, and our commercial team will send a written proposal.